
Architects

90Avenue E
Property Info
Area: 77,928 SF
Location: Bayonne, NJ
Project Type: Under Construction
The Design
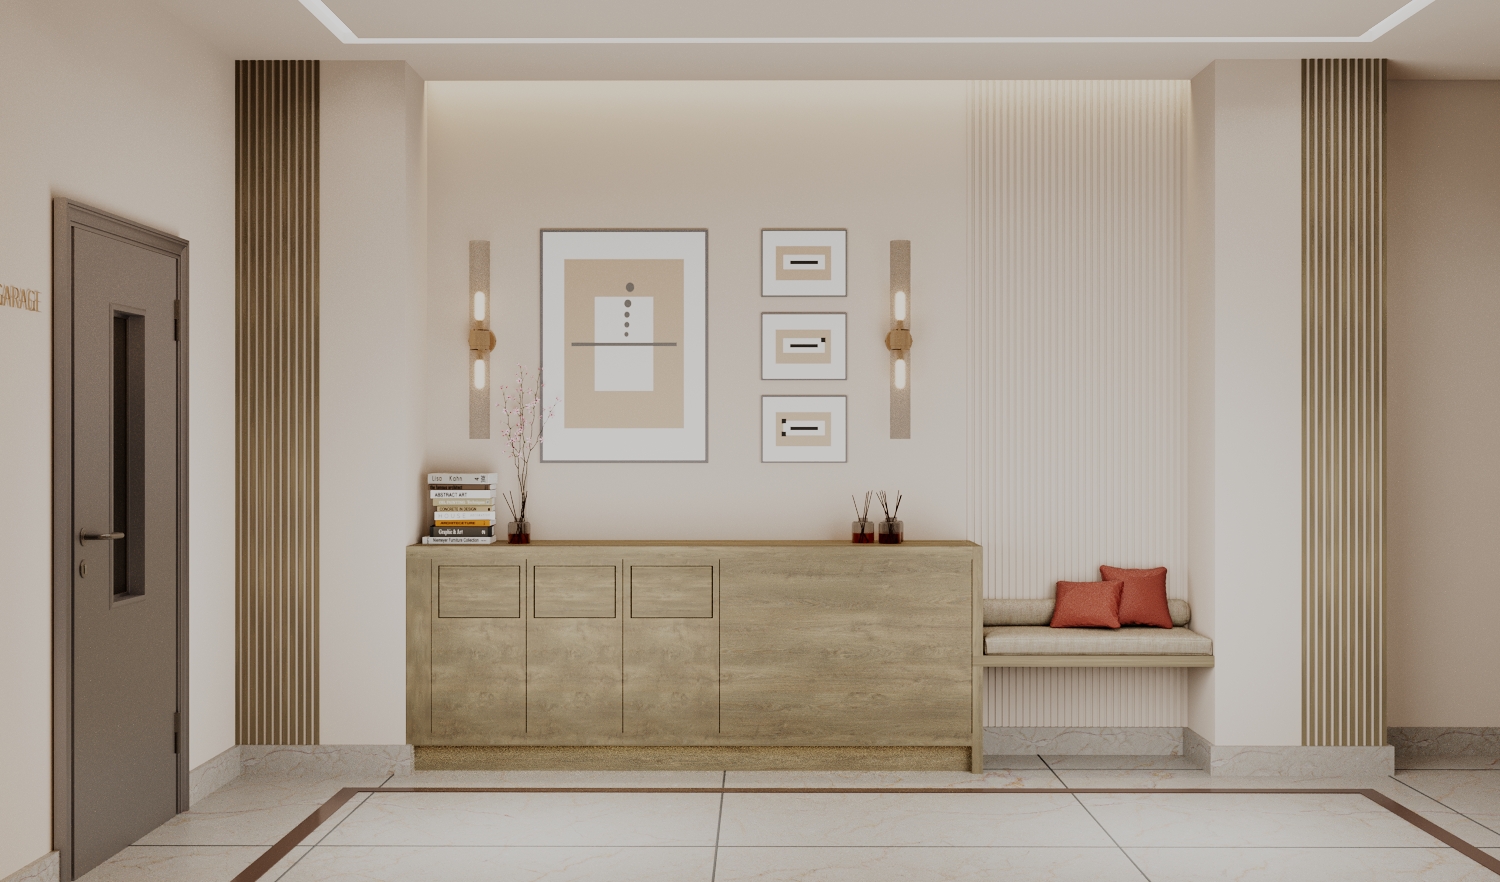
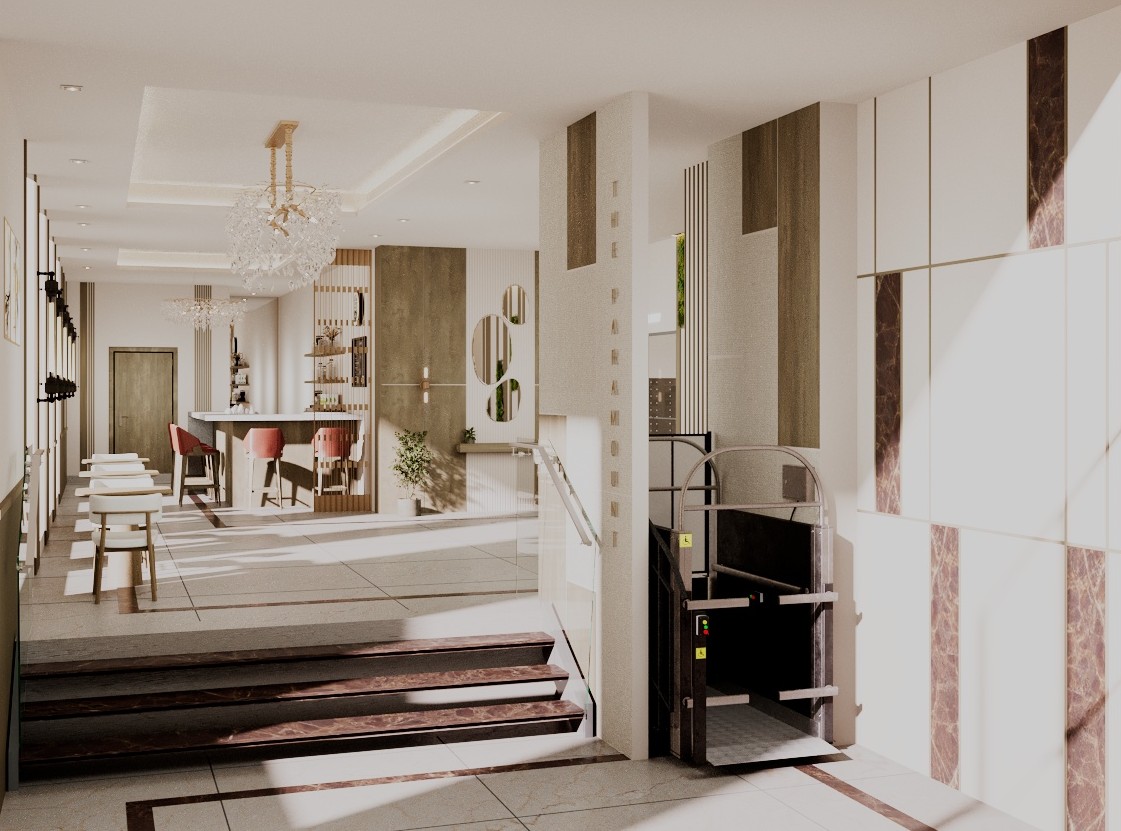
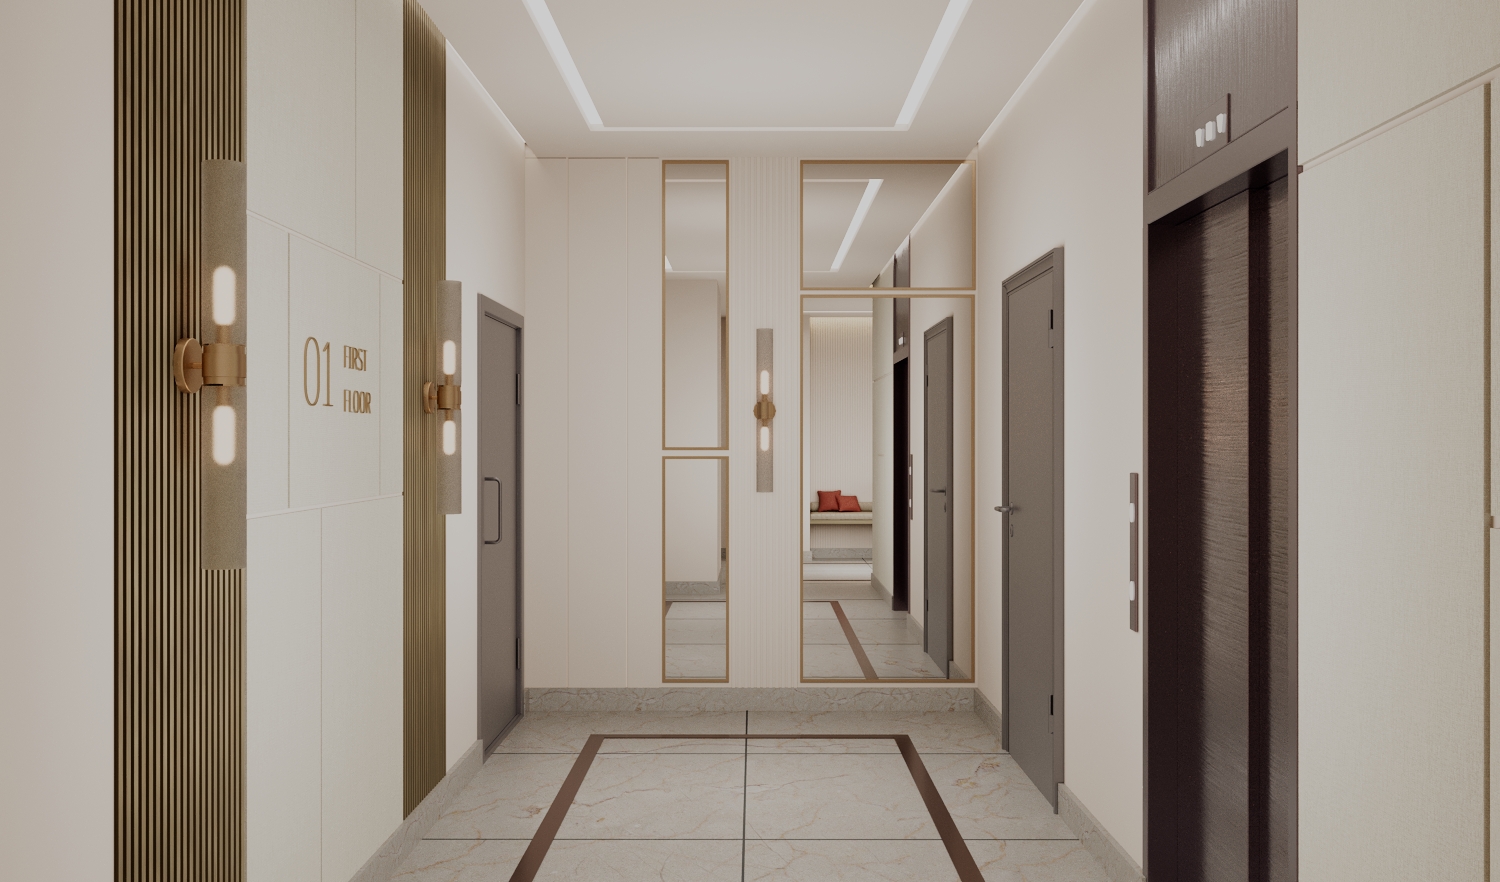
A warmer, more intimate variation of the lobby, this scheme layers champagne tones, brass accents, and burgundy marble into a cohesive arrival sequence with a distinct hospitality character. The entrance alcove is anchored by a warm stone-finish credenza with curated books and botanicals, framed by a gallery wall of abstract art and flanked by brass oval sconces. A built-in bench with terracotta cushions adds a welcoming residential touch, while fluted wall panels in warm gold tones run continuously through the space, tying the sequence together. Beyond, the main lobby opens to a marble bar beneath a cascading brass chandelier, with round brass-framed mirrors and open shelving lending depth and warmth. The elevator lobby completes the narrative — brass inlay mirror frames, cove-lit ceilings, and gold floor signage deliver a corridor that is quietly refined from entry to upper floor.
Copyright © 2026 Emara Ghobrial Architects


